<-- style PDP --> 12 Nicosia Road, Hamilton - Detached for sale for $1,399,900
  • sold
  • leased

12 Nicosia Road

Hamilton, Ontario, L0R 1W0 - Mount Hope

$1,399,900$000000

  • Neighbourhood

    Mount Hope

  • Major Intersection

    Grassyplain Dr

  • Listed Since: 174 day(s)

  • Last update: 138 day(s) ago

Overview

  • Property Type

    Detached, 2-Storey

  • Bedrooms

    4

  • Bathrooms

    5

  • Basement

    Full + Finished

  • Kitchen

    1

  • Total Parking

    6 (2 Attached Garage)

  • Lot Size

    39.37x105.07 (Feet)

  • Taxes

    $8,620.00 (2025)

  • Type

    Freehold

Property Description

Property description for 12 Nicosia Road, Hamilton

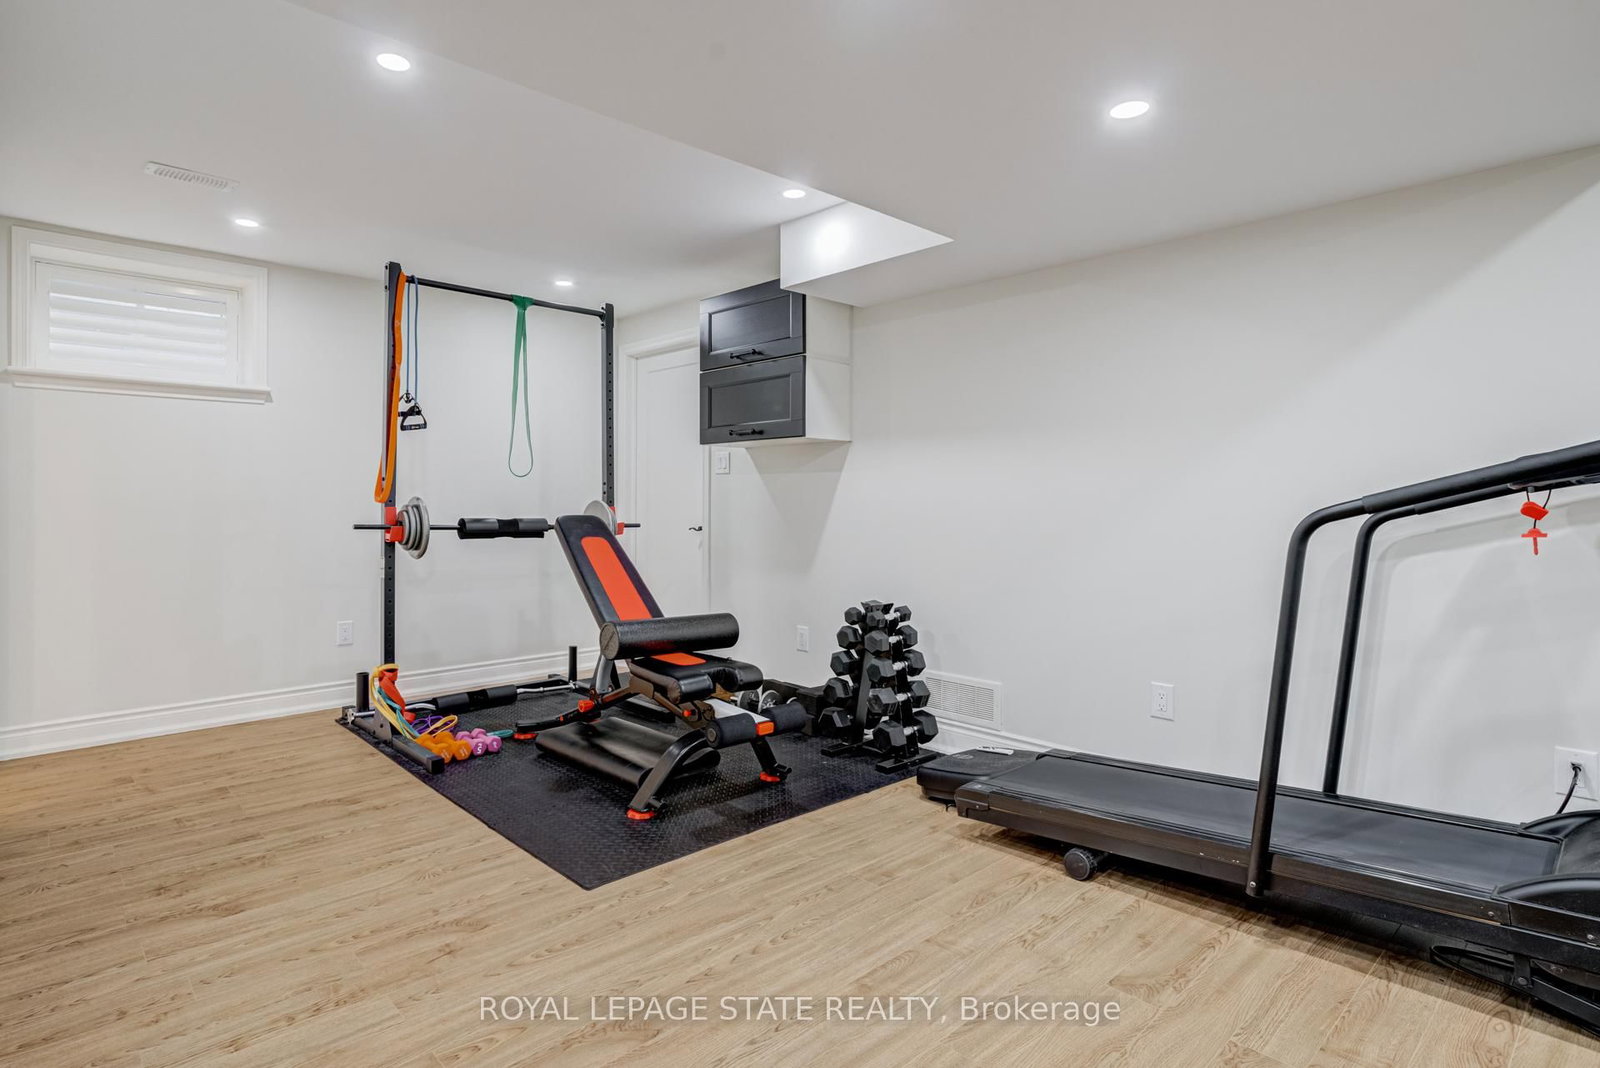
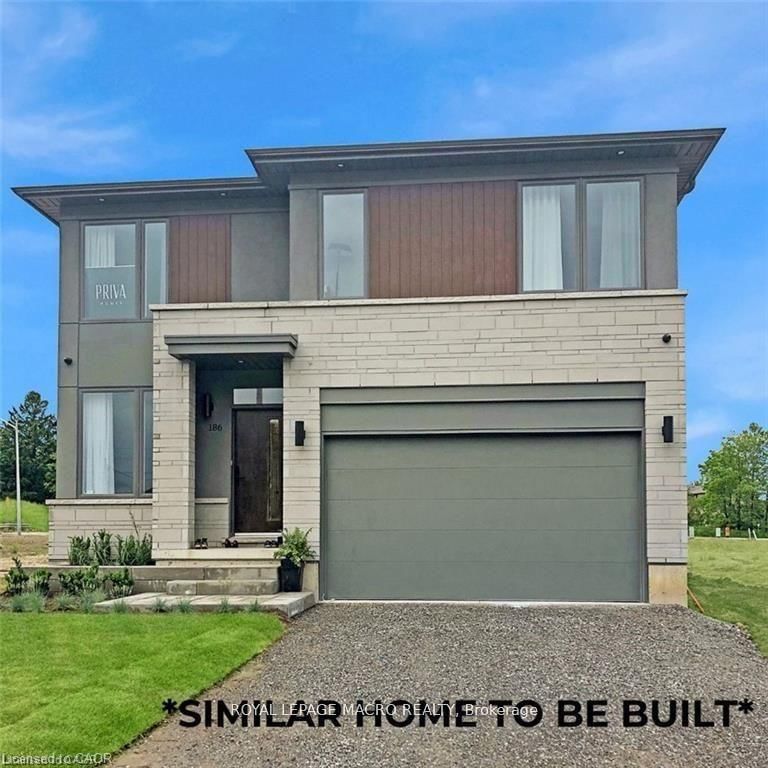
Experience the unrivaled quality of this stunning 3,030 sq ft custom-built all-brick home, perfectly positioned on a quiet cul-de-sac in one of Hamilton West Mountain's most sought-after family neighbourhoods. Offering 4 bedrooms and 4.5 bathrooms, this exceptional residence showcases luxurious finishes and exceptional craftsmanship throughout. From the moment you arrive, the impressive curb appeal is evident with a concrete driveway, artificial turf, and professionally landscaped front and backyard spaces that create a refined and low-maintenance outdoor setting. Step inside to discover elegant hardwood flooring, detailed ceiling and wall millwork, LED pot lights, and a built-in speaker system servicing the dining room, family room, kitchen, and backyard-perfect for everyday living and entertaining. At the heart of the home is the custom maple kitchen, thoughtfully designed with an oversized island, solid cabinetry, premium Jenn-Air appliances, and upscale finishes that combine style and functionality. The quality craftsmanship continues throughout every bathroom, beautifully finished with porcelain, granite, and marble surfaces along with solid maple cabinetry. The upper level offers four spacious bedrooms, including a luxurious primary retreat featuring a spa-inspired ensuite and walk-in closet. Two bedrooms enjoy private ensuite access, while a third full bathroom and convenient bedroom-level laundry complete the well-designed second floor. The fully finished basement provides exceptional additional living space, featuring a large recreation area, bar, and full bathroom-ideal for entertaining, hosting guests, or accommodating extended family. Every inch of this home reflects pride of ownership and superior construction. A rare opportunity to own a truly custom residence with high-end finishes in an established West Mountain location close to schools, parks, shopping, and highway access. A must-see to fully appreciate the quality, design, and attention to detail.

Listed by ROYAL LEPAGE STATE REALTY

  • MLS #

    X13160768

  • Sq. Ft

    3000-3500

  • Sq. Ft. Source

    MLS

  • Lot Irregularities

    n/a

  • Year Built

    6-15

  • Pool

    None

  • Drive

    Pvt Double

  • Garage

    Attached, 2 spaces

  • Total Parking

    6

  • Family Room

    Y

  • Den

    Y

  • Exterior

    Stucco/Plaster

  • Fireplace

    Y

  • Roof

    Asphalt Shingle

  • Foundation

    Poured Concrete

  • Elevator

    n/a

  • Water View

    n/a

  • Laundry Level

    n/a

  • Heat

    Forced Air

  • A/C

    Central Air

  • Water

    Municipal

  • Water Supply

    n/a

  • Sewers

    Sewers

  • Central Vac

    Y

  • Foyer

    2.11 x 1.27 ft Main level

  • Office

    3.02 x 3.38 ft Main level

  • Dining

    3.0 x 3.33 ft Main level

  • Bathroom

    2.13 x 1.07 ft Main level

    2 Pc Bath

  • Breakfast

    4.17 x 3.15 ft Main level

  • Family

    4.72 x 5.66 ft Main level

  • Primary

    4.5 x 5.41 ft 2nd level

  • Bathroom

    4.29 x 3.05 ft 2nd level

    5 Pc Ensuite

  • Br

    3.35 x 6.02 ft 2nd level

  • Bathroom

    1.68 x 3.35 ft 2nd level

    3 Pc Ensuite

  • Br

    4.29 x 3.84 ft 2nd level

  • Br

    3.66 x 6.2 ft 2nd level

  • Bathroom

    3.12 x 2.21 ft 2nd level

    5 Pc Bath

  • Rec

    8.66 x 11.56 ft Bsmt level

  • Bathroom

    2.87 x 1.7 ft Bsmt level

    3 Pc Bath

  • MLS #

    X13160768

  • Sq. Ft

    3000-3500

  • Sq. Ft. Source

    MLS

  • Lot Irregularities

    n/a

  • Year Built

    6-15

  • Pool

    None

  • Drive

    Pvt Double

  • Garage

    Attached, 2 spaces

  • Total Parking

    6

  • Family Room

    Y

  • Den

    Y

  • Exterior

    Stucco/Plaster

  • Fireplace

    Y

  • Roof

    Asphalt Shingle

  • Foundation

    Poured Concrete

  • Elevator

    n/a

  • Water View

    n/a

  • Laundry Level

    n/a

  • Heat

    Forced Air

  • A/C

    Central Air

  • Water

    Municipal

  • Water Supply

    n/a

  • Sewers

    Sewers

  • Central Vac

    Y

  • Foyer

    2.11 x 1.27 ft Main level

  • Office

    3.02 x 3.38 ft Main level

  • Dining

    3.0 x 3.33 ft Main level

  • Bathroom

    2.13 x 1.07 ft Main level

    2 Pc Bath

  • Breakfast

    4.17 x 3.15 ft Main level

  • Family

    4.72 x 5.66 ft Main level

  • Primary

    4.5 x 5.41 ft 2nd level

  • Bathroom

    4.29 x 3.05 ft 2nd level

    5 Pc Ensuite

  • Br

    3.35 x 6.02 ft 2nd level

  • Bathroom

    1.68 x 3.35 ft 2nd level

    3 Pc Ensuite

  • Br

    4.29 x 3.84 ft 2nd level

  • Br

    3.66 x 6.2 ft 2nd level

  • Bathroom

    3.12 x 2.21 ft 2nd level

    5 Pc Bath

  • Rec

    8.66 x 11.56 ft Bsmt level

  • Bathroom

    2.87 x 1.7 ft Bsmt level

    3 Pc Bath

Thinking of Selling?

Find Out Your Home’s Value in Today’s Market!

No Email or Signup is required to view your home estimate.

estimate your home value

Contact Manoj Kukreja

Sales Representative,
Century 21 People’s Choice Realty Inc.,
Brokerage
(647) 576 - 2100

Manoj profile avatar

Estimated price

Date
Price
Change
2026-05-22
$1,406,320
0.00%

Mortgage Calculator

This data is for informational purposes only.

Mortgage Payment per month

Principal Amount

Interest

Total Payable

Amortization

Amortization

Closing Cost Calculator

This data is for informational purposes only.

Closing Cost Total for this property

Total Cash flow for purchasing this property

Down Payment(%)*
Additional information

Provincial Land Transfer Tax

Ontario Land Transfer Tax Rebate

Toronto Land Transfer Tax

Toronto Land Transfer Tax Rebate

PST on CMHC Insurance Premium

Lawyer Fees

$2,825

Government Registration Fee's

$164

Title Insurance

Closing Cost Total

Total Cash flow for purchasing this property

Provincial Land Transfer Tax

Ontario Land Transfer Tax Rebate

Toronto Land Transfer Tax

Toronto Land Transfer Tax Rebate

PST on CMHC Insurance Premium

Lawyer Fees

$2,825

Government Registarion Fee's

$164

Title Insurance

Down Payment(%)*

* A down payment of less than 20% is permitted only for first-time home buyers purchasing their principal residence. The minimum down payment required is 5% for the portion of the purchase price up to $500,000, and 10% for the portion between $500,000 and $1,500,000. For properties priced over $1,500,000, a minimum down payment of 20% is required.

Thinking of Selling?

Find Out Your Home’s Value in Today’s Market!

No Email or Signup is required to view your home estimate.

estimate your home value

Contact Manoj Kukreja

Sales Representative, Century 21 People’s Choice Realty Inc., Brokerage
(647) 576 - 2100

Manoj profile avatar

Recent Sold Listings in Mount Hope, Hamilton

Popular Cities